
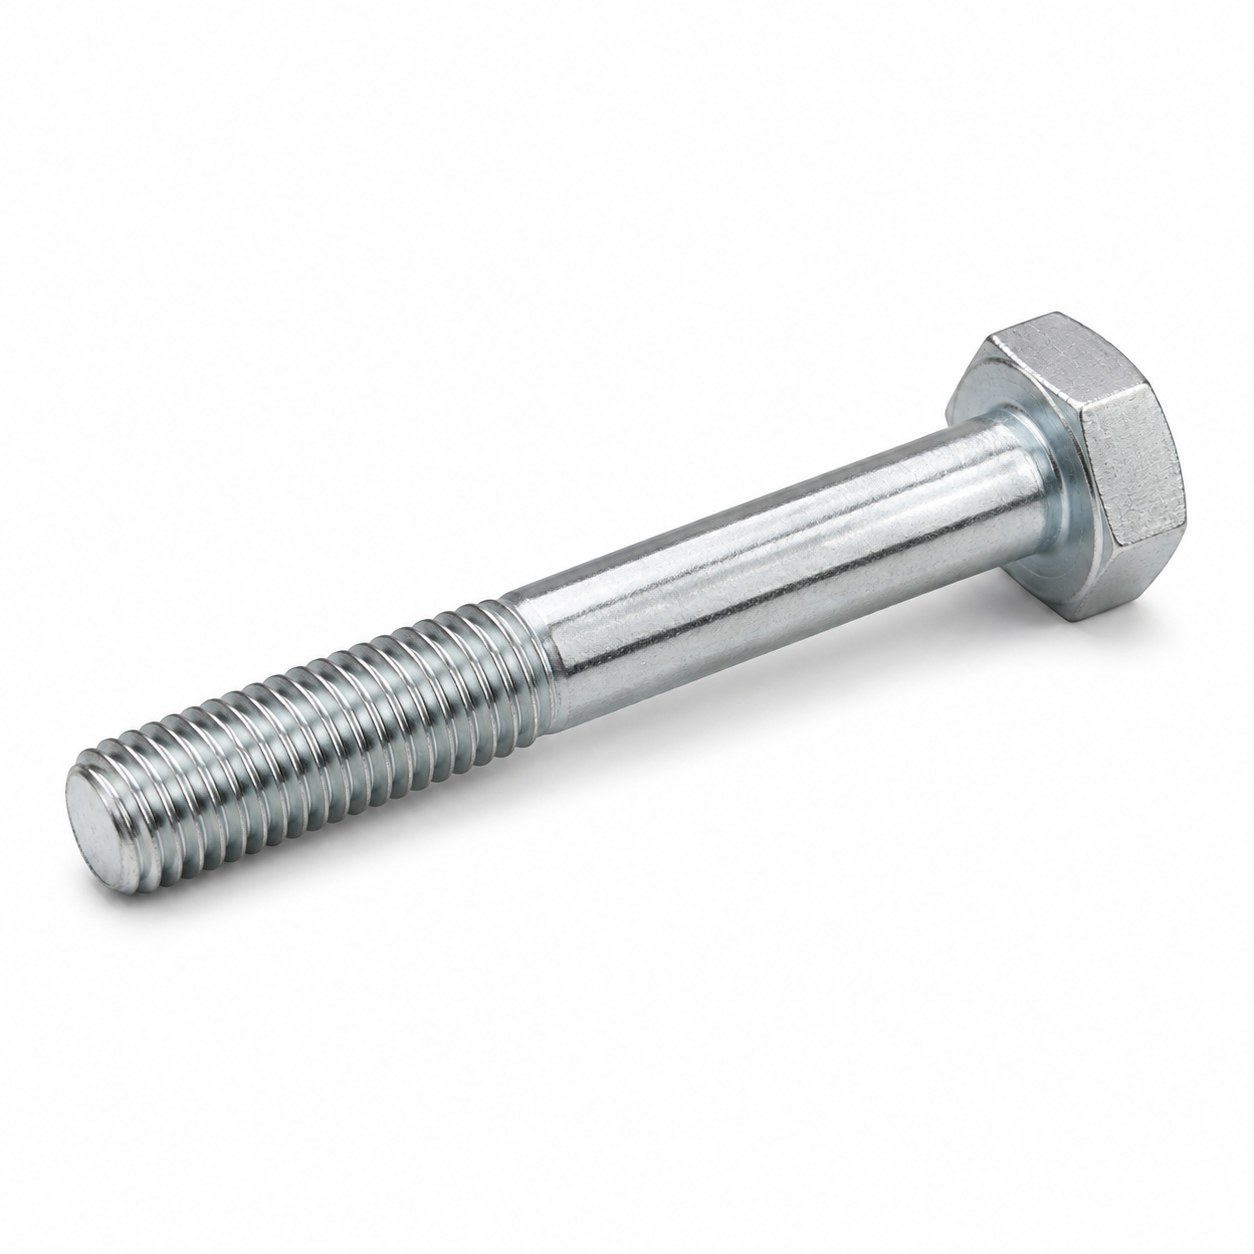
DIN 931 and ISO 4014
DIN 931 / ISO 4014 identifies partially threaded metric hexagon head bolts or screws. A smooth, unthreaded shank remains between the head and the threaded end. DIN 931 is the former designation still encountered in drawings and purchasing specifications; ISO 4014 is its international successor.
The reference thread length b depends on both thread diameter d and nominal overall length L. When replacing DIN 931 with ISO 4014, verify the specified edition, head dimensions and thread length. JENPEX prepares B2B quotations against the required size, property class, material, finish, quantity and documentation.
Technical specification
- Standards
- DIN 931 / ISO 4014
- Technical designation
- Hexagon head bolts / screws, partially threaded
- Head type
- External hexagon head
- Thread
- Partially threaded metric coarse thread
- Shank
- Smooth unthreaded section between the head and thread
- Thread length b
- Reference value determined by diameter d and nominal length L
- Property classes for enquiry
- 8.8 / 10.9 / 12.9
- Stainless-steel grades for enquiry
- A2-70 / A4-70
- Finishes for enquiry
- Zinc plated / hot-dip galvanized (HDG)
Property classes, stainless steel and finishes
Property class 8.8
Steel fastener with a nominal tensile strength of 800 MPa and a nominal yield-strength ratio of 0.8.
Property class 10.9
High-strength steel fastener with a nominal tensile strength of 1,000 MPa and a nominal yield-strength ratio of 0.9.
Property class 12.9
High-strength steel fastener with a nominal tensile strength of 1,200 MPa and a nominal yield-strength ratio of 0.9. Suitability must follow the joint design.
Stainless steel A2-70
Austenitic A2 stainless steel; property class 70 denotes a minimum tensile strength of 700 MPa within the applicable scope of ISO 3506-1.
Stainless steel A4-70
Molybdenum-bearing austenitic A4 stainless steel with improved resistance in chloride-bearing and more demanding corrosive environments.
Zinc plated and HDG
Zinc plated normally means an electroplated zinc coating. A hot-dip galvanized coating is thicker, so thread allowance and the mating nut must be coordinated.
Standard dimensions
The table lists standard combinations of nominal thread size, overall nominal length L and reference thread length b from ISO 4014:2022. The standard covers metric coarse threads from M1.6 to M64, but every diameter has its own standard-length range.
Sizes marked non-preferred appear in brackets in ISO 4014. The table describes standardised dimensions, not JENPEX stock. Availability of a particular size, property class, material and finish is confirmed on enquiry.
| Thread size | Standard lengths | Thread length b |
|---|---|---|
| M1.6 | Minimum 12 mm · maximum 16 mm M1.6 × 12, M1.6 × 16 | L ≤ 125 mm: b = 9 mm |
| M2 | Minimum 16 mm · maximum 20 mm M2 × 16, M2 × 20 | L ≤ 125 mm: b = 10 mm |
| M2.5 | Minimum 16 mm · maximum 25 mm M2.5 × 16, M2.5 × 20, M2.5 × 25 | L ≤ 125 mm: b = 11 mm |
| M3 | Minimum 20 mm · maximum 30 mm M3 × 20, M3 × 25, M3 × 30 | L ≤ 125 mm: b = 12 mm |
| M3.5non-preferred ISO size | Minimum 20 mm · maximum 35 mm M3.5 × 20, M3.5 × 25, M3.5 × 30, M3.5 × 35 | L ≤ 125 mm: b = 13 mm |
| M4 | Minimum 25 mm · maximum 40 mm M4 × 25, M4 × 30, M4 × 35, M4 × 40 | L ≤ 125 mm: b = 14 mm |
| M5 | Minimum 25 mm · maximum 50 mm M5 × 25, M5 × 30, M5 × 35, M5 × 40, M5 × 45, M5 × 50 | L ≤ 125 mm: b = 16 mm |
| M6 | Minimum 30 mm · maximum 60 mm M6 × 30, M6 × 35, M6 × 40, M6 × 45, M6 × 50, M6 × 55, M6 × 60 | L ≤ 125 mm: b = 18 mm |
| M7non-preferred ISO size | Minimum 35 mm · maximum 70 mm M7 × 35, M7 × 40, M7 × 45, M7 × 50, M7 × 55, M7 × 60, M7 × 65, M7 × 70 | L ≤ 125 mm: b = 20 mm |
| M8 | Minimum 40 mm · maximum 80 mm M8 × 40, M8 × 45, M8 × 50, M8 × 55, M8 × 60, M8 × 65, M8 × 70, M8 × 80 | L ≤ 125 mm: b = 22 mm |
| M10 | Minimum 45 mm · maximum 100 mm M10 × 45, M10 × 50, M10 × 55, M10 × 60, M10 × 65, M10 × 70, M10 × 80, M10 × 90, M10 × 100 | L ≤ 125 mm: b = 26 mm |
| M12 | Minimum 50 mm · maximum 120 mm M12 × 50, M12 × 55, M12 × 60, M12 × 65, M12 × 70, M12 × 80, M12 × 90, M12 × 100, M12 × 110, M12 × 120 | L ≤ 125 mm: b = 30 mm |
| M14non-preferred ISO size | Minimum 55 mm · maximum 140 mm M14 × 55, M14 × 60, M14 × 65, M14 × 70, M14 × 80, M14 × 90, M14 × 100, M14 × 110, M14 × 120, M14 × 130, M14 × 140 | L ≤ 125 mm: b = 34 mm 125 < L ≤ 200 mm: b = 40 mm |
| M16 | Minimum 65 mm · maximum 160 mm M16 × 65, M16 × 70, M16 × 80, M16 × 90, M16 × 100, M16 × 110, M16 × 120, M16 × 130, M16 × 140, M16 × 150, M16 × 160 | L ≤ 125 mm: b = 38 mm 125 < L ≤ 200 mm: b = 44 mm |
| M18non-preferred ISO size | Minimum 70 mm · maximum 180 mm M18 × 70, M18 × 80, M18 × 90, M18 × 100, M18 × 110, M18 × 120, M18 × 130, M18 × 140, M18 × 150, M18 × 160, M18 × 180 | L ≤ 125 mm: b = 42 mm 125 < L ≤ 200 mm: b = 48 mm |
| M20 | Minimum 80 mm · maximum 200 mm M20 × 80, M20 × 90, M20 × 100, M20 × 110, M20 × 120, M20 × 130, M20 × 140, M20 × 150, M20 × 160, M20 × 180, M20 × 200 | L ≤ 125 mm: b = 46 mm 125 < L ≤ 200 mm: b = 52 mm |
| M22non-preferred ISO size | Minimum 90 mm · maximum 220 mm M22 × 90, M22 × 100, M22 × 110, M22 × 120, M22 × 130, M22 × 140, M22 × 150, M22 × 160, M22 × 180, M22 × 200, M22 × 220 | L ≤ 125 mm: b = 50 mm 125 < L ≤ 200 mm: b = 56 mm L > 200 mm: b = 69 mm |
| M24 | Minimum 90 mm · maximum 240 mm M24 × 90, M24 × 100, M24 × 110, M24 × 120, M24 × 130, M24 × 140, M24 × 150, M24 × 160, M24 × 180, M24 × 200, M24 × 220, M24 × 240 | L ≤ 125 mm: b = 54 mm 125 < L ≤ 200 mm: b = 60 mm L > 200 mm: b = 73 mm |
| M27non-preferred ISO size | Minimum 100 mm · maximum 260 mm M27 × 100, M27 × 110, M27 × 120, M27 × 130, M27 × 140, M27 × 150, M27 × 160, M27 × 180, M27 × 200, M27 × 220, M27 × 240, M27 × 260 | L ≤ 125 mm: b = 60 mm 125 < L ≤ 200 mm: b = 66 mm L > 200 mm: b = 79 mm |
| M30 | Minimum 110 mm · maximum 300 mm M30 × 110, M30 × 120, M30 × 130, M30 × 140, M30 × 150, M30 × 160, M30 × 180, M30 × 200, M30 × 220, M30 × 240, M30 × 260, M30 × 280, M30 × 300 | L ≤ 125 mm: b = 66 mm 125 < L ≤ 200 mm: b = 72 mm L > 200 mm: b = 85 mm |
| M33non-preferred ISO size | Minimum 120 mm · maximum 320 mm M33 × 120, M33 × 130, M33 × 140, M33 × 150, M33 × 160, M33 × 180, M33 × 200, M33 × 220, M33 × 240, M33 × 260, M33 × 280, M33 × 300, M33 × 320 | L ≤ 125 mm: b = 72 mm 125 < L ≤ 200 mm: b = 78 mm L > 200 mm: b = 91 mm |
| M36 | Minimum 140 mm · maximum 360 mm M36 × 140, M36 × 150, M36 × 160, M36 × 180, M36 × 200, M36 × 220, M36 × 240, M36 × 260, M36 × 280, M36 × 300, M36 × 320, M36 × 340, M36 × 360 | 125 < L ≤ 200 mm: b = 84 mm L > 200 mm: b = 97 mm |
| M39non-preferred ISO size | Minimum 150 mm · maximum 380 mm M39 × 150, M39 × 160, M39 × 180, M39 × 200, M39 × 220, M39 × 240, M39 × 260, M39 × 280, M39 × 300, M39 × 320, M39 × 340, M39 × 360, M39 × 380 | 125 < L ≤ 200 mm: b = 90 mm L > 200 mm: b = 103 mm |
| M42 | Minimum 160 mm · maximum 420 mm M42 × 160, M42 × 180, M42 × 200, M42 × 220, M42 × 240, M42 × 260, M42 × 280, M42 × 300, M42 × 320, M42 × 340, M42 × 360, M42 × 380, M42 × 400, M42 × 420 | 125 < L ≤ 200 mm: b = 96 mm L > 200 mm: b = 109 mm |
| M45non-preferred ISO size | Minimum 160 mm · maximum 440 mm M45 × 160, M45 × 180, M45 × 200, M45 × 220, M45 × 240, M45 × 260, M45 × 280, M45 × 300, M45 × 320, M45 × 340, M45 × 360, M45 × 380, M45 × 400, M45 × 420, M45 × 440 | 125 < L ≤ 200 mm: b = 102 mm L > 200 mm: b = 115 mm |
| M48 | Minimum 180 mm · maximum 480 mm M48 × 180, M48 × 200, M48 × 220, M48 × 240, M48 × 260, M48 × 280, M48 × 300, M48 × 320, M48 × 340, M48 × 360, M48 × 380, M48 × 400, M48 × 420, M48 × 440, M48 × 460, M48 × 480 | 125 < L ≤ 200 mm: b = 108 mm L > 200 mm: b = 121 mm |
| M52non-preferred ISO size | Minimum 200 mm · maximum 500 mm M52 × 200, M52 × 220, M52 × 240, M52 × 260, M52 × 280, M52 × 300, M52 × 320, M52 × 340, M52 × 360, M52 × 380, M52 × 400, M52 × 420, M52 × 440, M52 × 460, M52 × 480, M52 × 500 | 125 < L ≤ 200 mm: b = 116 mm L > 200 mm: b = 129 mm |
| M56 | Minimum 220 mm · maximum 500 mm M56 × 220, M56 × 240, M56 × 260, M56 × 280, M56 × 300, M56 × 320, M56 × 340, M56 × 360, M56 × 380, M56 × 400, M56 × 420, M56 × 440, M56 × 460, M56 × 480, M56 × 500 | L > 200 mm: b = 137 mm |
| M60non-preferred ISO size | Minimum 220 mm · maximum 500 mm M60 × 220, M60 × 240, M60 × 260, M60 × 280, M60 × 300, M60 × 320, M60 × 340, M60 × 360, M60 × 380, M60 × 400, M60 × 420, M60 × 440, M60 × 460, M60 × 480, M60 × 500 | L > 200 mm: b = 145 mm |
| M64 | Minimum 220 mm · maximum 500 mm M64 × 220, M64 × 240, M64 × 260, M64 × 280, M64 × 300, M64 × 320, M64 × 340, M64 × 360, M64 × 380, M64 × 400, M64 × 420, M64 × 440, M64 × 460, M64 × 480, M64 × 500 | L > 200 mm: b = 153 mm |
If a diameter or M × L combination is absent, it is not a standard ISO 4014:2022 combination. M19 is not a standard diameter, while M8 × 180 exceeds the standard M8 range of 40 to 80 mm. Contact JENPEX to check another standard or a special-manufacture option.
DIN 931 or DIN 933?
DIN 931 / ISO 4014
Partially threaded, with a smooth unthreaded shank. Use it when the full shank should pass through the unthreaded portion of the joint.
DIN 933 / ISO 4017
Fully threaded up to the head. Use it when thread engagement is required along the complete clamping length.
Typical applications
- machinery, production equipment and industrial assemblies,
- steel components, brackets, covers and flanges,
- joints where the smooth shank passes through the clamped components,
- located, guided or transversely loaded joints following engineering assessment,
- maintenance, repair and replacement after verification of the standard and dimensions,
- series production and B2B supply against a drawing, bill of materials or technical specification.
Technical information
What is DIN 931 / ISO 4014?
It is a hexagon head bolt or screw with a partially threaded metric coarse-pitch shank. ISO 4014 is the international successor to the former DIN 931 designation.
What is the difference between DIN 931 and DIN 933?
DIN 931 / ISO 4014 has a partial thread and an unthreaded shank. DIN 933 / ISO 4017 is fully threaded up to the head.
Is every nominal length standard for every thread size?
No. Every diameter has its own standard length range. ISO 4014:2022 lists M8 from 40 mm to 80 mm, so M8 × 180 is not a standard combination.
How is the thread length of a DIN 931 bolt determined?
The reference thread length b depends on diameter d and nominal length L: 2d + 6 mm up to 125 mm, 2d + 12 mm above 125 mm up to 200 mm, and 2d + 25 mm above 200 mm. The table shows the applicable value for each diameter.
What should I do if the required size is not in the table?
Send JENPEX the required thread size, length, material, property class, finish and quantity. We can check an alternative standard or a special-manufacture option; this does not imply stock availability.
Related catalogue sections
Request a B2B quotation for DIN 931 / ISO 4014
Send us the thread diameter, length, quantity, required standard, property class or stainless-steel grade, surface finish and documentation requirements. We will confirm the requested combination in our quotation.
Request a quote →